Category Archives: Pre-Fabricated Steel Buildings
Construction Company Kudos
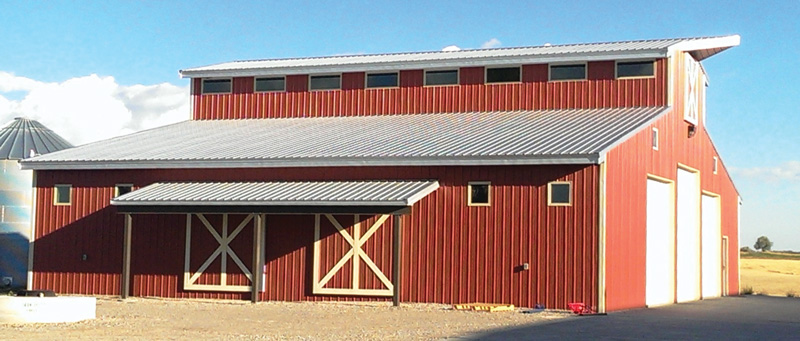
You don’t need to specialize in steel building construction to put up a Worldwide Steel Building. Just ask Scott Tallman, president of Tallman Construction, a general contractor in Idaho Falls, Idaho. “It’s a user-friendly solution that doesn’t require any special equipment or tools,” he says. “My guys had no problem putting it together. Everything went very smoothly from start to finish.”
Scott designed and constructed two steel buildings for Sun Rain, a client of his that grows and distributes a variety of potatoes. One of the structures required a constant temperature between 48 and 52 degrees, meaning a poly-foam insulation had to be applied to the entire building. Fortunately, Scott was able to do so thanks to the versatility of the Worldwide Steel product.
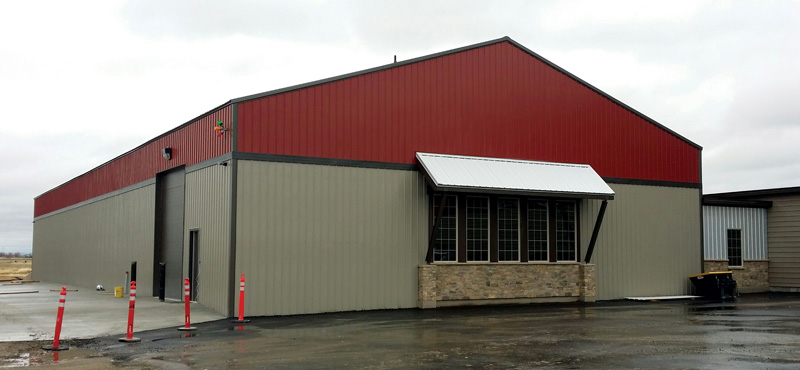
Beyond versatility, Scott says he chose Worldwide Steel over other manufacturers because it offered both better pricing and better service. It’s why he’d use Worldwide Steel in the future along with recommending them to others. “We definitely had a great experience with the product and the staff. I’d work with them again in a heartbeat.”
Scott Tallman is one of many satisfied Worldwide Steel Buildings customers. Learn what others have to say by visiting worldwidesteelbuildings.com. Then try out the free 3D Design Tool to map out plans for your steel building.
Customer Success Spotlight: Russ & Ranae’s New Shop
We take pride in the products we manufacture, and how they help our customers meet not only a practical need for space, but also achieve their goals for their business, family, or lifestyle. That’s why we love hearing from customers like Russ and Ranae about how they’re using their customizable steel building:
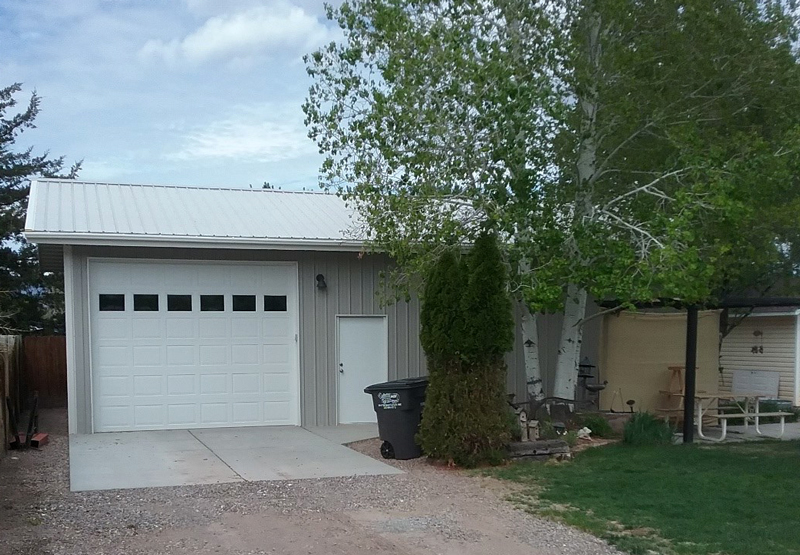







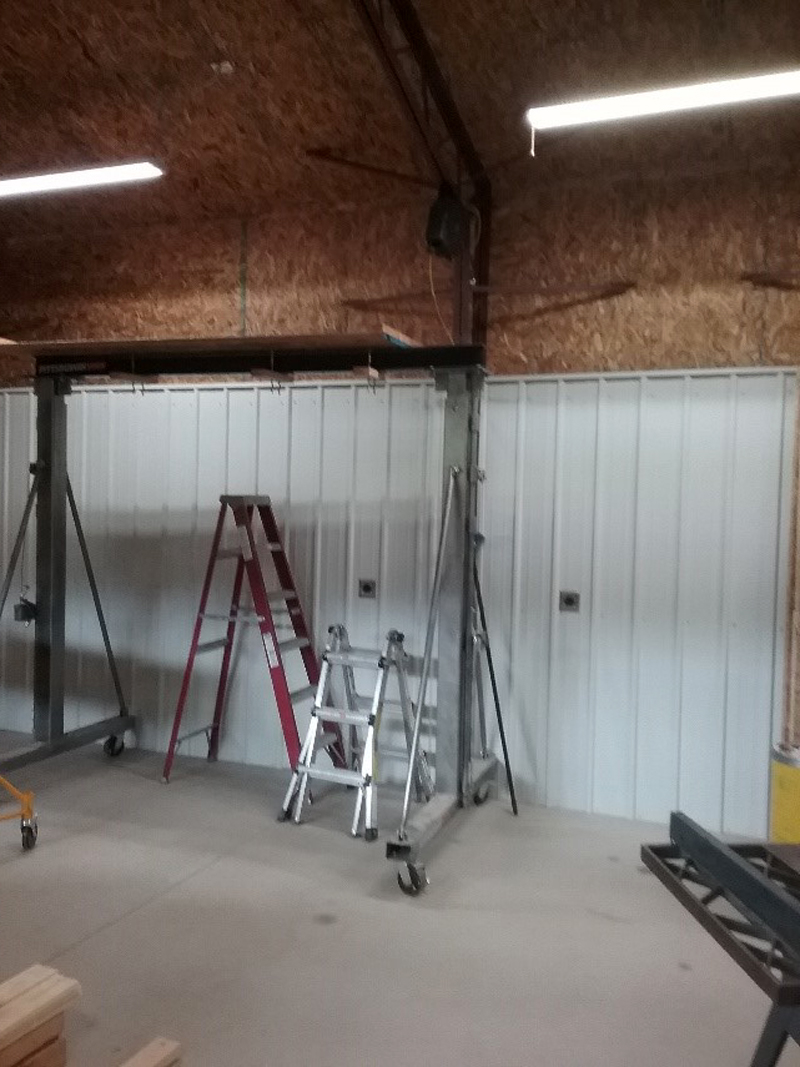
“My wife and I have had a great time building our shop. I am attaching a few pictures of the shop (as you can see, we still have some inside work to do). We have done all of the work ourselves, except for the cement footings and floor. Not too bad for a couple of senior citizens!
Thank you for all your support and encouragement. If anybody would like to see one of your buildings, we would be glad to show them ours.”Russ & Ranae L.
Monroe, UT
Click below to see and read more.
(more…)
Thank you, Russ and Ranae, for sharing your story, and for choosing Worldwide Steel Buildings for your project. Please let us know if we can be of assistance at any time. Enjoy your new shop!
How are you using YOUR Worldwide Steel Building? Let us know – we’d love to hear from you!
Steel Building Exterior Finishes That Add Character and Value
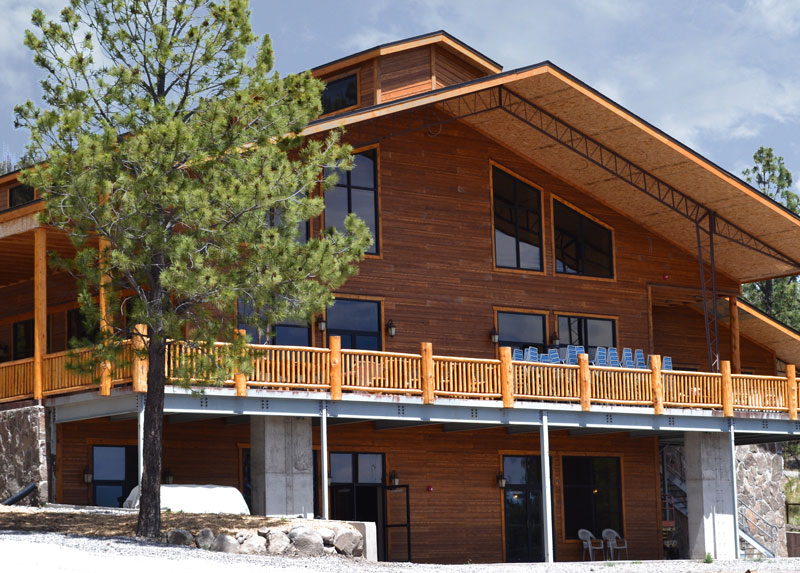
We love the look of our steel buildings, and we want to make sure our customers do, too. Our sheet metal siding comes in a wide range of colors which you can “try before you buy” using our 3-D Building Design Tool.
But a steel building doesn’t have to look like a steel building if you don’t want it to. Our customers have the benefit and flexibility of using a range of other exterior options if sheet metal isn’t their preference.
Between siding options and exterior finishes in a variety of colors, your metal building can be designed to resemble traditional construction … without losing all the benefits that come along with choosing a steel frame structure.
Aesthetics That Match Your Vision
Having the flexibility to choose the look of your exterior walls can be particularly important when trying to match a look that may already exist on your property – or matching a new steel frame house to the surrounding neighborhood.
Worldwide Steel Buildings’ team has worked with many of our customers to design steel structures using a range of exterior finishes beyond metal wall panels, including brick, stone, stucco, and even wood siding.
Brick exterior
Bricks are one of the oldest building materials, having been used as far back as 7,000 BC. Brick is a durable and fire-resistant exterior finish option that provides a high-end, classic look with lots of curb appeal. Brick veneer is a good choice for a single family home, detached garage, or small business.
Stone siding
Stone (or faux stone like GenStone) provides a unique, organic appeal to single-family homes and certain commercial buildings. It is more durable and lower-maintenance than wood, and natural stone is likely to outlast most everything built today. Stone can camouflage the appearance of prefab metal buildings almost entirely.
Stucco
Traditional stucco is a very popular finish option especially in warmer climates thanks to its light-colored natural appearance. If you want your metal building project to gain even more energy efficiency and durability (stucco is resistant to fire, mold, rot and infestation, just like steel), consider stucco. Because the material now comes in pre-cut stucco panels, adding a stucco finish can be an easy way to enhance the appearance of your home, commercial building or recreational building.
Wood siding
Customers who want all the benefits of a custom metal building as well as the appeal of traditional construction often choose wood siding as a finish option. Wood offers a lot of variety in format (between shiplap, shake, shingle, tongue and groove and more) and customization (because it’s so easy to paint and repaint). Wood siding is also a comparably inexpensive and accessible finish option, and using it on a steel building kit negates some of its drawbacks (like a lack of insulation).
Strength You Can Depend On
Whatever exterior finishes you choose, you still get the strength and durability of our steel truss framing, backed by our unmatched 50-year guarantee. You also get the other benefits of our steel building kits, including full customization, clear interior spans giving you flexibility of interior layout, affordability, and ease of assembly.
Need some inspiration to get started on your project? Look at photos on the “Steel Buildings” tab, check out our 3-D Design Tool, or talk with a Building Consultant specialist to create a structure with the perfect look for your needs.
For more information about metal building kits contact us, or start designing your building with our online 3D Building Designer Tool by clicking the image below.
Beat the Heat: AC Units for Metal Building
Choosing the right air conditioning (AC) unit for a metal building is a critical decision for year-round comfort and efficiency. Metal buildings, known for their durability and versatility, have unique climate control needs due to their construction material. While the hot summer months might prompt the immediate need for cooling solutions, it’s essential to consider the broader picture. The changing seasons bring varying temperature extremes, from scorching summer heat to chilly winter days.
This necessity for a versatile climate control solution is especially relevant for steel buildings, where internal temperatures can fluctuate due to external weather conditions. Modern metal building kits offer the flexibility to customize HVAC systems to meet these diverse demands. A robust system that not only cools in the summer but also provides warmth during the colder months is vital.
In this blog post, we’ll dive into the factors to consider when selecting an air conditioning unit for your metal structure. Whether it’s a sweltering summer day or a brisk winter evening, ensuring your metal building is equipped with the right HVAC system is key to maintaining a comfortable and energy-efficient environment year-round. Let’s explore how to achieve this balance, ensuring your space is a comfortable haven in any season.
Flexibility to Incorporate Building Systems

Whether you want to air condition the office space within a hybrid warehouse/office structure, or provide climate control for your entire garage, workshop, or single-family steel home, you can plan and lay out your own HVAC (as well as power and other systems) for part or all of your building kit. Need a little help determining what your building needs? Our experienced customer service team can work with you to understand your HVAC and systems needs and customize your building kit to achieve them, with maximum energy efficiency in mind.
Design Elements to Help You Keep Your Cool
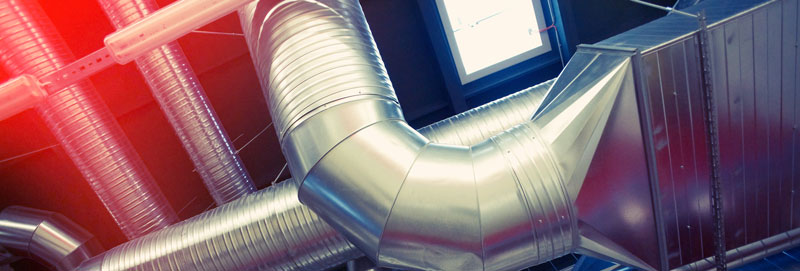
While a central HVAC heating system and cooling system is the primary means of keeping things cool in the warm weather (and vice versa), some of the most basic design elements can also be used to help manage climate and air circulation in your steel building:
- Doorways/openings: With clear span buildings 24-225 feet, our steel building kits allow for large garage door openings on multiple sides of the building to provide cross-ventilation. This is most often a consideration when designing the exterior walls of commercial buildings.
- Windows: Another obvious, but important element: Worldwide Steel Buildings’ clear span designs also allow you to place windows to maximize (or minimize) natural light and ventilation based on your specific building site. Homeowners in particular should consider the climate aspects of their prefab steel building kits. When the weather is pleasant, don’t underestimate the power of opening those windows to circulate some fresh air!
- Ceilings/roofs: The open design of our building kits means you can customize the ceiling height and roof pitch to allow heat to rise to the top of your building, vent out of your building and away from your belongings, equipment – and from you. Our building kits also allow ductwork to distribute warm and cool air throughout every square foot of your building.
- Insulation: While much of the energy-efficient climate control is inherent to the properties and design of your steel building, insulation systems make a major impact, too. Whether you opt for loose-fill, blown-in, batt and roll, reflective insulation, radiant barriers or spray foam, your building can accommodate it.
Factors to Consider When Choosing an AC Unit
Insulation and Sealing Requirements for Metal Buildings
Your metal building needs proper insulation to maintain a comfortable temperature. Insulation is measured in R-value; the higher the R-value, the better the insulation. Also, sealing any gaps, especially around garage doors and eaves, is crucial to prevent hot air from entering and cold air from escaping.
Sizing and Capacity Considerations
Selecting the right size AC unit, measured in BTUs (British Thermal Units), is vital for your steel building. An oversized unit can cause humidity issues, while an undersized one will struggle to cool the space efficiently. Consider the square feet of your metal structure when determining the right size.
Energy Efficiency Requirements
Energy efficiency not only reduces energy bills but also lessens the environmental impact. Look for AC units with a high SEER (Seasonal Energy Efficiency Ratio) rating. The higher the SEER rating, the more energy-efficient the unit is.
Environmental Considerations
Consider the climate of your location. In hot areas like Texas and Florida, a more robust system may be necessary. Conversely, in cooler climates, a less powerful unit might suffice.
Installation and Maintenance Tips
Guidelines for Installation
Proper installation is crucial. For DIY enthusiasts, installing a window unit or mini split may be feasible. However, for more complex systems like a split system or heat pump, professional installation is recommended, especially for commercial buildings.
Maintenance Tips
Regular maintenance, like cleaning filters and checking for leaks, ensures optimal performance and longevity. In metal garages, ensure adequate airflow to prevent warm air buildup.
Stay Comfortable in a Worldwide Steel Building
Selecting the right AC unit for your metal building involves considering factors like insulation, size, energy efficiency, and environmental factors. Whether it’s a mini split for your shop or a full HVAC system for a large steel building kit, understanding your building’s needs is key. Remember to factor in ongoing maintenance to keep your air conditioning system running smoothly, and consider adding supplementary elements like ceiling fans and awnings for additional climate control. With the right approach, you can enjoy a comfortable, energy-efficient space in your metal building.
For more information about the benefits of Worldwide Steel metal building kits, contact us today. You can also start designing your building with our online 3D Building Designer Tool!
The Benefits of Using Recycled in Your Building Kit
If you’ve owned a steel building in the past, or even if you’ve just been researching building options, you probably already know some of the benefits of steel: strength, durability, value … those big, tangible benefits you’ll appreciate regularly as you use your building over the years.
But did you know steel is the #1 most recycled material in the world? According to the Steel Recycling Institute, between 60 and 80 million tons of scrap steel are recycled every year by North American steel mills into new steel products and components. In fact, scrap steel is a primary ingredient when producing new steel.
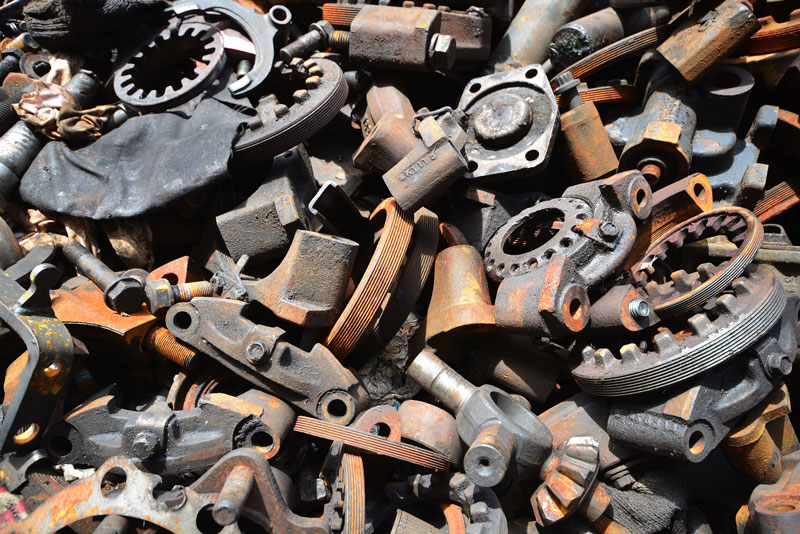
Our building kits at Worldwide Steel Buildings are made of approximately 94 percent recycled steel, all of it steel scrap sourced from American steel mills. Using recycled metal gives our customers all the great features of steel – lighter yet stronger than other building materials; resistance to all types of weather; flexibility of design; and more – with the added benefits that come along with recycling scrap metal.
Among the benefits of recycling steel are:
- Performance. Because of steel’s properties, it doesn’t lose strength between raw materials and reuse.It can be repeatedly recycled from one use or product to another without compromising structural integrity or performance.
- Environmental impact. Recycling steel reduces the amount of natural resources consumed and CO2 emissions produced involved in creating steel products, because reuse uses less energy than creating from scratch. Those energy savings mean recycled metal has a smaller footprint on our environment and our planet, and uses fewer of our most valuable resources.
- Economy. Not having to produce new steel for every new product also reduces the cost of steel products to consumers – enhancing the already great value of this high-quality building material. Maintaining the current steel recycling rate also provides demand for the growing U.S. recycling industry.
- American manufactured. Worldwide is proud to use exclusively materials produced by the American steel industry in all stages of the production process. That means – because U.S. steel mills use largely recycled materials – that buying recycled steel is an important part of keeping money and jobs in our country and our communities.
(Read more: American Iron and Steel Institute Sustainability Fact Sheet)
Be sure to check out all the custom styles, finishes, and other options we offer, and give us a call to let us help you with your next (recycled) steel building project!
For more information about our metal building kits and the benefits of recycling steel, contact us today. You can also start designing your building right now with our online 3D Building Designer Tool by clicking the image below.
Customer Success Spotlight: Wings of Faith Ministries
Our goal at Worldwide Steel Buildings is to provide our customers high-quality, affordable steel building kits customized to their unique needs or purpose. We love to share our customers’ stories and the great things they are doing with our products:
Wings of Faith: “Real People Meeting Real Needs”
Wings of Faith Ministries provides ongoing support and donations to missionaries serving mainly Native American populations in California, Nevada, Arizona, New Mexico, as well as communities in Appalachian West Virginia. Their volunteer light aircraft pilots make more than 60 flights a year to bring food, clothing, medical supplies, and other aid to those who need it.
Several years ago, Wings of Faith purchased one of our steel building kits to house supplies and donations awaiting distribution to the communities they serve. Jim Yost, who coordinates logistics and deliveries for Wings of Faith, shared these thoughts and photos:
“Our building from Worldwide has proved absolutely invaluable in serving the very poor of the Native American reservations of the Four Corners area. I cannot imagine doing what we do without it. In May 2018, we moved over 50,000 pounds of supplies through this building.”
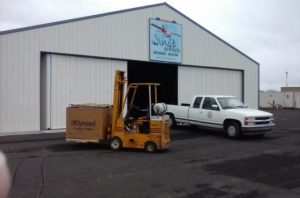

Thanks to Jim for sharing your story, and for the great work your organization is doing to help others! To learn more about Wings of Faith, visit flywithwings.org.
How are you using YOUR Worldwide Steel Building? Let us know – we’d love to hear from you!
‘Tis the Season: Metal Building Wedding Venue and Event Spaces
Summer is here, and wedding bells are ringing. Thanks to the generally pleasant weather, June, August, September, and October are the most popular months for weddings in the U.S., as well as other large gatherings, like family reunions, outdoor concerts, or community events. One trend that’s gaining popularity is the barn wedding venue, offering a blend of rustic charm and elegance for that special day.
When it comes time to plan one of these big events (“big” in both attendance and importance), the event venue is one of the first decisions you need to make before you say “I do.” The wedding venue not only sets the tone for your budget but also for the look and feel of the wedding day itself.
If you’re struggling to find the perfect wedding venue — one that’s in a great location, beautiful, big enough to hold your loved ones and won’t kill the budget? Consider building one instead!
Designing and building your own venue for a wedding ceremony and wedding reception has so many benefits: not only will your big day be completely unique (who else can say they’re holding their ceremony somewhere that nobody else ever has), but after the wedding is over, you can start renting out the event space to other people and making a return on your investment. A popular choice for such ventures is the increasingly sought-after barndominium, which combines the rustic appeal of a barn with the comfort of a condominium.
Turn to Worldwide Steel for your Perfect Wedding Venue
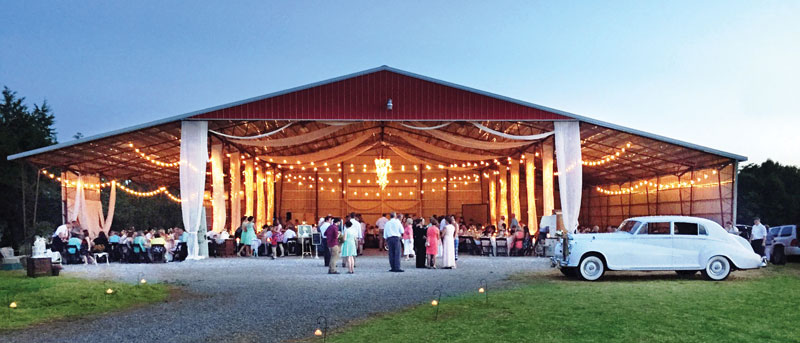
Our high-quality steel building kits are fully customizable and an affordable way to create an event space tailored to your needs. Whether you own a catering or special event business and want to offer customers a dedicated wedding/event space; your church wants to add or do renovations on a reception hall, or you’re a proud parent wanting to create a custom space for your daughter’s (or son’s) dream wedding, we are here to help. Imagine transforming a commercial building into a stunning venue, complete with elegant landscaping and customizable interiors, for an unforgettable experience.
Wide Open Spaces
Because they don’t need columns, our prefab recreational steel structures offer clear spans from 24 feet to 225 feet, giving you usable space across the floor (care to dance, anyone?) and all the way up to the peak. You can choose your floor plans to be fully enclosed (and then converted into barn homes after the big day), semi-enclosed (which provides natural light with an enclosed kitchen, restrooms, and bridal suite, which is common for an event barn), or open air (which gives the feel of an outdoor wedding with protection from any potential rain). No matter how many square feet you need to accommodate your loved ones, you can design the perfect event center with Worldwide Steel. These venue buildings are adaptable, catering to all kinds of events and preferences.
Durable and Economical
Steel building kits are a convenient and quicker alternative than traditional construction – and generally much more affordable. However, the value of our DIY custom metal buildings comes not just from the budget but from their quality, durability, and ease of assembly. We manufacture our own trusses, which are welded in precision jigs for accuracy, double dipped in a rust-proof coating, and inspected to ensure your structure will stand the test of time.

Customization and Flexibility
Metal building wedding venues and event spaces offer unmatched customization and flexibility, making them ideal for creating unique and personalized events. At Worldwide Steel, we recognize that each event is distinct, and our metal buildings are designed to accommodate this diversity.
These structures are adaptable to any theme or style. Whether it’s a rustic barn wedding venue or a contemporary space for a corporate event, our buildings can be scaled and styled to fit the occasion. The open floor plans allow for creative freedom in arrangement and decoration, enabling you to realize your specific vision, be it a cozy, intimate setting or a grand, elaborate affair.
Interior design possibilities are endless. From the walls and ceilings to the floors, every surface can act as a canvas for your ideas. Features like adjustable lighting and temperature control can transform the ambiance to suit different moods and themes. This adaptability extends to functional requirements as well, with options to incorporate kitchens for catering, bridal suites, and technological setups for events.
The exterior of your metal building is also fully customizable. You can choose from a variety of finishes, from traditional steel panels that echo barn aesthetics to modern styles for a more avant-garde look. The building’s exterior can harmoniously blend with landscaping and other outdoor elements to enhance the venue’s overall appeal.
Our customer service team will work closely with you to design your space inside and out, from electrical, water, and HVAC, to layout, interior walls, overhangs, porches, and pergolas, and finishes ranging from wood to stone to stucco. So no matter whether you want an indoor or outdoor ceremony, it will be against a beautiful backdrop with the help of Worldwide Steel.

Your Dream Venue Awaits with Worldwide Steel
The journey to your ideal wedding venue or event space doesn’t have to be complicated or constrained by traditional limitations. With Worldwide Steel, you have the opportunity to create a space that is as unique and special as the event it hosts. Our metal building kits offer the ultimate blend of customization, flexibility, and affordability, ensuring that your vision for the perfect event becomes a stunning reality.
Whether you’re dreaming of a rustic barn-style wedding, a sleek corporate event space, or a versatile venue for various gatherings, we are here to make that dream come true. Our commitment to quality, durability, and customer satisfaction means that you’re not just building a venue; you’re crafting an unforgettable experience for you and your guests.
Don’t let the idea of the perfect venue be just a dream. Contact Worldwide Steel today to start designing your own metal building. Our team is ready to guide you through every step of the process, from initial design to final construction, ensuring that your vision is realized to its fullest potential.
For more information about metal building kits, contact us, or start designing your building with our online 3D Building Designer Tool by clicking the image below.
Champions of Business: Championing Our Customers’ Goals

Worldwide Steel Buildings was recently honored by the Kansas City Business Journal as one of its 2018 Champions of Business. This annual program recognizes companies based in the Kansas City area that contribute to our community’s economic strength and quality of life.
We are particularly proud to be a Champion of Business because the qualities the selection panel looks for are the same thing we believe allow us to provide a great product and great service to our customers:
Innovation
Our commitment to create steel buildings customized to each customer’s exact needs drives us to constantly find new and innovative ways to deliver on that promise. This includes our 3D Building Designer tool, which we developed to help you design every aspect of your dream building before you order. It also includes our approach to designing and manufacturing our steel building kits for easy DIY assembly to streamline budget and timeline. And, it’s why we love working with our customers to make their unique building ideas a reality – you are part of our innovation team!
Strength and Stability
Just like our building kits, Worldwide Steel Buildings starts from a solid foundation. We own and operate our own manufacturing facility so we control every aspect of quality and fabrication to meet your expectations. We work hard and smart to ensure you are getting an outstanding value, backed by our 50-year warranty. Our focus on giving customers a great product and great service with great value has kept us going and growing for 35 years, so you can be sure we will be here when you need us.
Giving Back
Most importantly, we are committed to being a great place to work to help our employees and our community thrive. As our owner, Jeff Snell, told the Business Journal: “Having an enjoyable place to work is part of the culture, but on top of that, we want our employees to feel empowered to make decisions and make the right decisions based on the customer experience and pride in their work.”
We take great pride in being able to give back to our community through creating jobs and contributing to the local economy. Also, by using exclusively American-made steel, we are not only ensuring high quality of our steel buildings, but by serving our customers in a way that supports our country’s economy as well.
This recognition couldn’t have happened without our tremendous employees and without the support of you, our customers. Thank you for your trust and confidence in us – you are our “Champions of Business”!
Check out our Champions of Business profile here. And as always, call us at any time with questions or to discuss your next project.
For more information about metal building kits contact us, or start designing your building with our online 3D Building Designer Tool by clicking the image below.
Customize Your Dream Metal Building
A metal building is a smart and economical way to protect many of your valuables and increase your property’s value. Whether you are a small business looking for additional storage space, or an individual seeking to build that dream workshop or garage, a metal building can accommodate anything from an office, warehouse or the space to store all those important items you want to protect. Need a new mancave? How about a place to store extra vehicles or RV? A metal building can do all of that and more.
 Many Options to Enhance Your Life
- Office
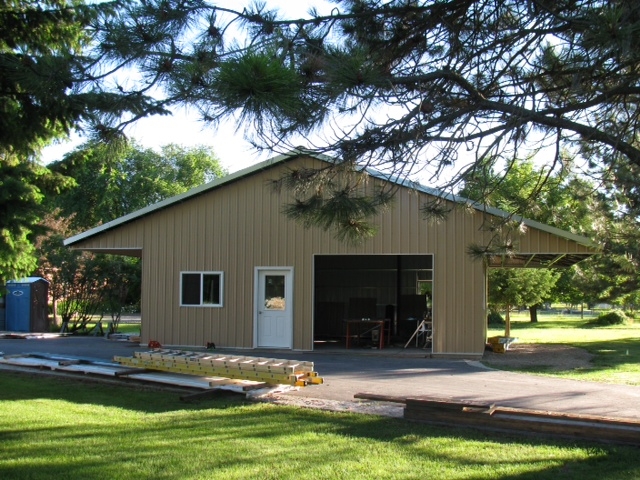
Steel buildings are far more advanced than you may think. Prefab steel buildings have windows, doors and stylish designs customized to your needs, so this makes them ideal for a home office. Instead of taking up home living space or having to rent an office, a prefab steel building can easily be built on your property. This gives you plenty of room for a comfortable office for both you and your clients. Ranging from small sheds 12’ wide to large clearspan buildings up to 100’ wide, you will be able to fit yourself and your growing business. Each Worldwide building is easy to add on to for future expansion.
- Workshop
A workshop can be very practical. It doesn’t matter if it’s for wood working, a place to work on your cars, or just a hobby, having a workshop grants you the safe space and storage you need to work on your craft. Not only is this convenient, it’s safe as well. With an entirely separate workshop you can safely store your project with your tools and any specialty items you use. Your workshop can be customized to match your home or be a stand alone with its own look.
- Garage
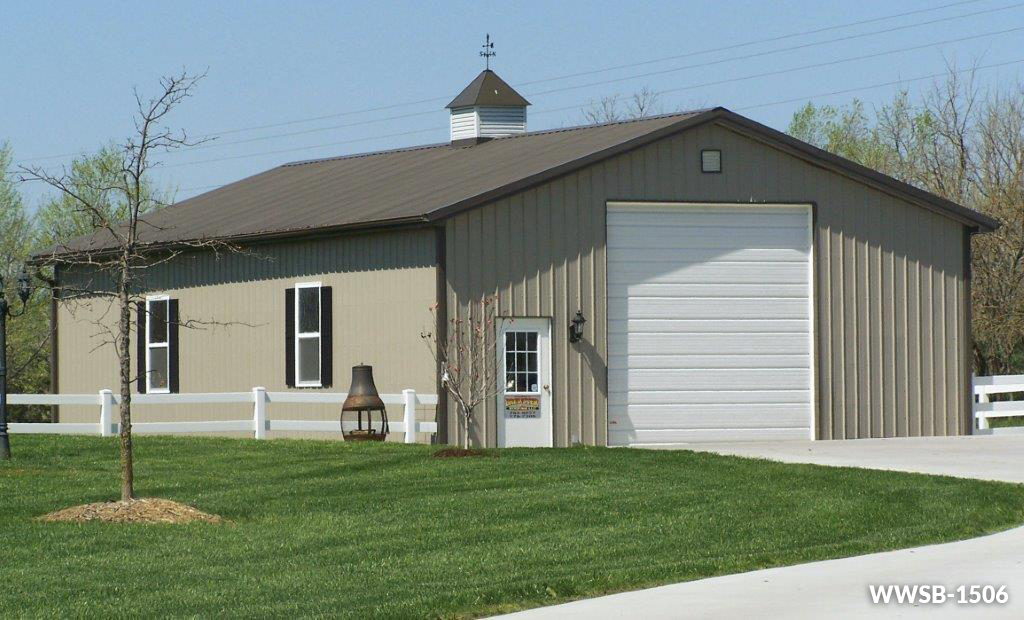
Whether you’re looking for a single car garage or a garage large enough to hold your car collection, a steel garage building goes up fast and easy with unmatched strength. With a prefab steel building you can easily customize your door placements and exterior look. A metal garage gives you the style and function you need and the strength to handle what mother nature throws at it. Build a steel framed garage and you will not only improve your property value, but also have peace of mind.
- Guest House
We all need that extra space in our home. What if you had the land to actually put an affordable guest house on your property? Do you have an elderly family member who needs a little more attention? What about a child who is old enough to need their own privacy? Are you avid entertainers and want a place your visitors can stay for the evening? A beautiful guest house can solve all of your problems.
Worldwide Steel Buildings Have You Covered
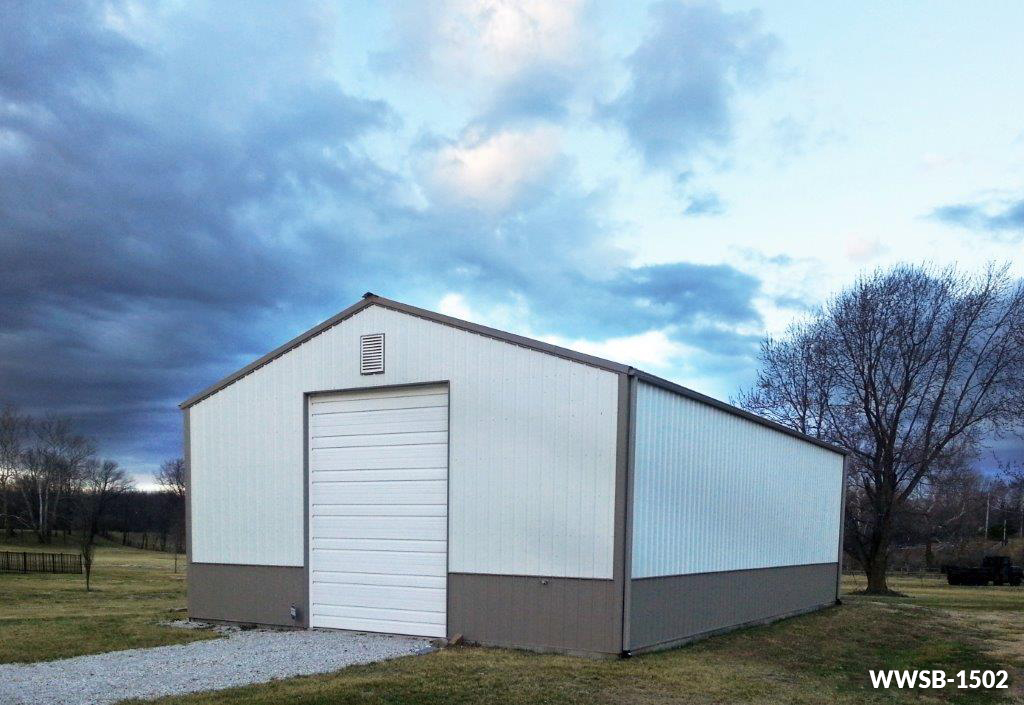
A Worldwide metal building is the perfect solution for any one or multiple car garage, storage shed, boat and even your home. With color choices and many accessory options available, you can create a unique addition to your home and gain peace of mind knowing your possessions are protected. We are the top choice for constructing a new metal workshop or garage building. When building with steel it will save you time on construction, money on high-priced contractors, energy costs and future maintenance fees as the steel lasts longer than any other building material! Worldwide offers the easiest DIY building kits available on the market.
50-Year Warranty & DIY Friendly
Worldwide Steel Buildings has manufactured steel buildings for over 30 years. We offer a 50-year warranty on our buildings. We design our steel building kits for DIYers and send thorough, easy to follow instructions for assembly. Our support team is also available to you from time of order until you put in the last bolt. If you’re interested in making your next project with one of our steel building kits, click the 3D link to check out our 3D building designer tool to draft your building.
We pride ourselves on offering quality products at reasonable prices, along with our excellent customer service. Our skilled, professional staff will ensure your product is of the highest standards. At Worldwide Steel Buildings, we guarantee our customer satisfaction
Top 10 Dream Garage Ideas
Imagine transforming your garage space from a basic storage area into a stunning showpiece of your home. For many homeowners, the garage is simply a spot to park cars and store items, but it holds the potential to be so much more. Our Top 10 Dream Garage Ideas guide is here to spark your imagination and guide you through this exciting transformation.
What if your garage could reflect your unique style and interests? Think beyond a standard garage remodel. With Worldwide Steel Buildings, creating a luxury garage that goes beyond the ordinary is within reach. Whether you’re an enthusiast with a prized car collection or someone who appreciates the practicality of a car lift, our design ideas are tailored to meet your specific desires.
These dream garage ideas aren’t just about organizing space; they’re about reinventing it. Each concept is a step towards turning your garage into a multifunctional area. From aesthetic improvements to functional upgrades, every element contributes to realizing your dream garage.
As you explore these top 10 features, envision how they can elevate your garage remodel. This is your opportunity to transform a conventional garage into an extension of your home, perfectly suited to both homeowners and their passions.
1. Add Windows
Is your current garage dark, dreary, and depressing? Let the light in with a few windows. Adding windows, garage doors or skylights will make your home garage look custom and will offer awesome natural lighting.
2. Fix Up Your Flooring
A concrete floor may seem like the easy choice, but why not amp it up a bit with an epoxy floor? Adding an epoxy coating to your garage floor is an easy way to turn boring concrete into a work of art. These days, a floor coating is also durable, so you don’t need to worry about messing it up if you drop something heavy.
3. Wash Off with a Sink
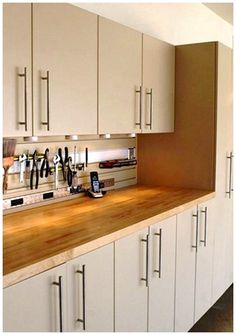
What happens in the garage should stay in the garage! If you’re constantly tracking grease and grime into your living space, adding a sink with some garage cabinets underneath (to store soap and paper towels) can help contain the mess. The ability to wash up where you work will not only keep your garage interior a cleaner space, but your home as well.
4. Stock Up On Storage
The garage is the top place for clutter to accumulate, but the right garage storage can help. Take a look at an unused garage wall and measure it for built-in cabinetry, overhead storage, shelves, and hooks. See if you can add to this storage system with a freestanding storage unit for bulkier items. You’ll be impressed by how much better your storage space gets and how easily you can reach the things you use often, all while getting rid of the messy, piled-up junk.
5. Power Up with Electricity
If you’re not wired for electricity, you’re wasting tons of potential in your space. Most of the tools used for woodworking, fixing up classic cars, and generally facilitating a garage workshop need electricity. Add outlets in convenient spaces to expand the opportunity for future electrical needs. Not to mention, without electricity, you can’t have these awesome features below…
6. Turn It Up with Audio/Sound
Who says the garage can’t double as a man cave? Install a sound system and flat-screen television. Enjoy the big game with the boys, fix up your dream car, and make DIY jobs a breeze by streaming instructional videos, right in your workshop.
7. Lock It Down with Security
You’ve invested in some really cool stuff. Make sure you protect it! Don’t forget to incorporate a security system and install security sensors on your new garage doors and windows. If you want to further control who has the keys to your castle, consider adding a keypad lock to your door with your own personalized security code.
8. Workbench

A functional workbench is essential for any DIY enthusiast’s garage. It’s not just a workspace; it’s where your creative projects come to life. Strategically placing this workbench near your storage solution ensures tools are always within reach, enhancing both efficiency and organization. This setup transforms your garage into an inspiring workspace, perfect for any DIY project.
9. Lighting
Windows may improve natural lighting conditions, but some special projects (or those that keep your attention long after the sun has gone down) require special lighting. Add high-quality LED lighting overhead, and dimmers for more lighting options.
10. Keep Your Cool
Working on a project, or having your buddies over to enjoy your new digs, means you will need refreshments. Forget about trips back and forth to the kitchen! Install a refrigerator and keep your cold drinks right where they belong.
From Plans to Perfection: Finalizing Your Dream Garage Design
The journey to your dream garage makeover begins with a vision and a plan. Whether you’re starting with a basic one-car garage or expanding to accommodate a larger vision, your garage plans are the blueprint for transformation. Each feature we’ve discussed is a stepping stone toward creating a space that’s not only functional but also a reflection of your personal style and needs.
Remember, a garage makeover is more than just a renovation project; it’s an opportunity to enhance your lifestyle. From sleek design elements to practical upgrades, every change contributes to the overall feel and functionality of your garage.
Take these ideas, refine them to fit your unique requirements, and embark on the exciting journey of turning your ordinary garage into the space you’ve always imagined. Your dream garage is not just a concept—it’s a possibility waiting to be realized.
When you work with Worldwide Steel Buildings, the custom garage of your dreams is closer than it seems. Call us today for more information (800) 825-0316 or contact us online. We’ll help you find the best steel building kit to meet all of your dream garage needs.
Want to try it before you buy it? Click here and try out our free 3D Building Designer!