Our Steel Building Blog
Hello, and welcome to the Worldwide Steel Buildings blog! This is your go-to spot if you're mulling over a new building project or want to learn the ins and outs of metal structures. Our blog isn't just for those ready to buy one of our prefab steel buildings — it's for anyone curious about the world of steel.
Understanding the essentials of metal buildings is crucial whether you're planning to build a metal home or a commercial building. We cover everything you need to know, from the importance of proper building insulation to the step-by-step process of constructing a building from one of our steel building kits. Our goal is to answer your burning questions about steel structures and highlight our building systems' benefits. From metal garages and steel barns to sports facilities and airplane hangars, we have a range of metal building kits for every project.
Looking for the latest insights? Our recent posts have got you covered. We dive into various topics, including your steel building's standout features and how our cost-effective steel building kits simplify the construction process for homeowners.
Whether you're just starting to think about a metal structure or you're gearing up for the building design phase, our blog is filled with helpful information to guide you. Keep an eye on our latest posts for all the guidance you need for your metal building project from us here at Worldwide Steel Buildings.
Steel Homes vs Traditional Construction: What You’ll Actually Pay Over 20 Years

When planning a new home, thinking beyond the initial construction budget to long-term ownership costs sets you up for lasting peace of mind. The choice between a metal building home […]
What Does It Cost to Erect a Metal Building? Pricing Breakdown & Factors
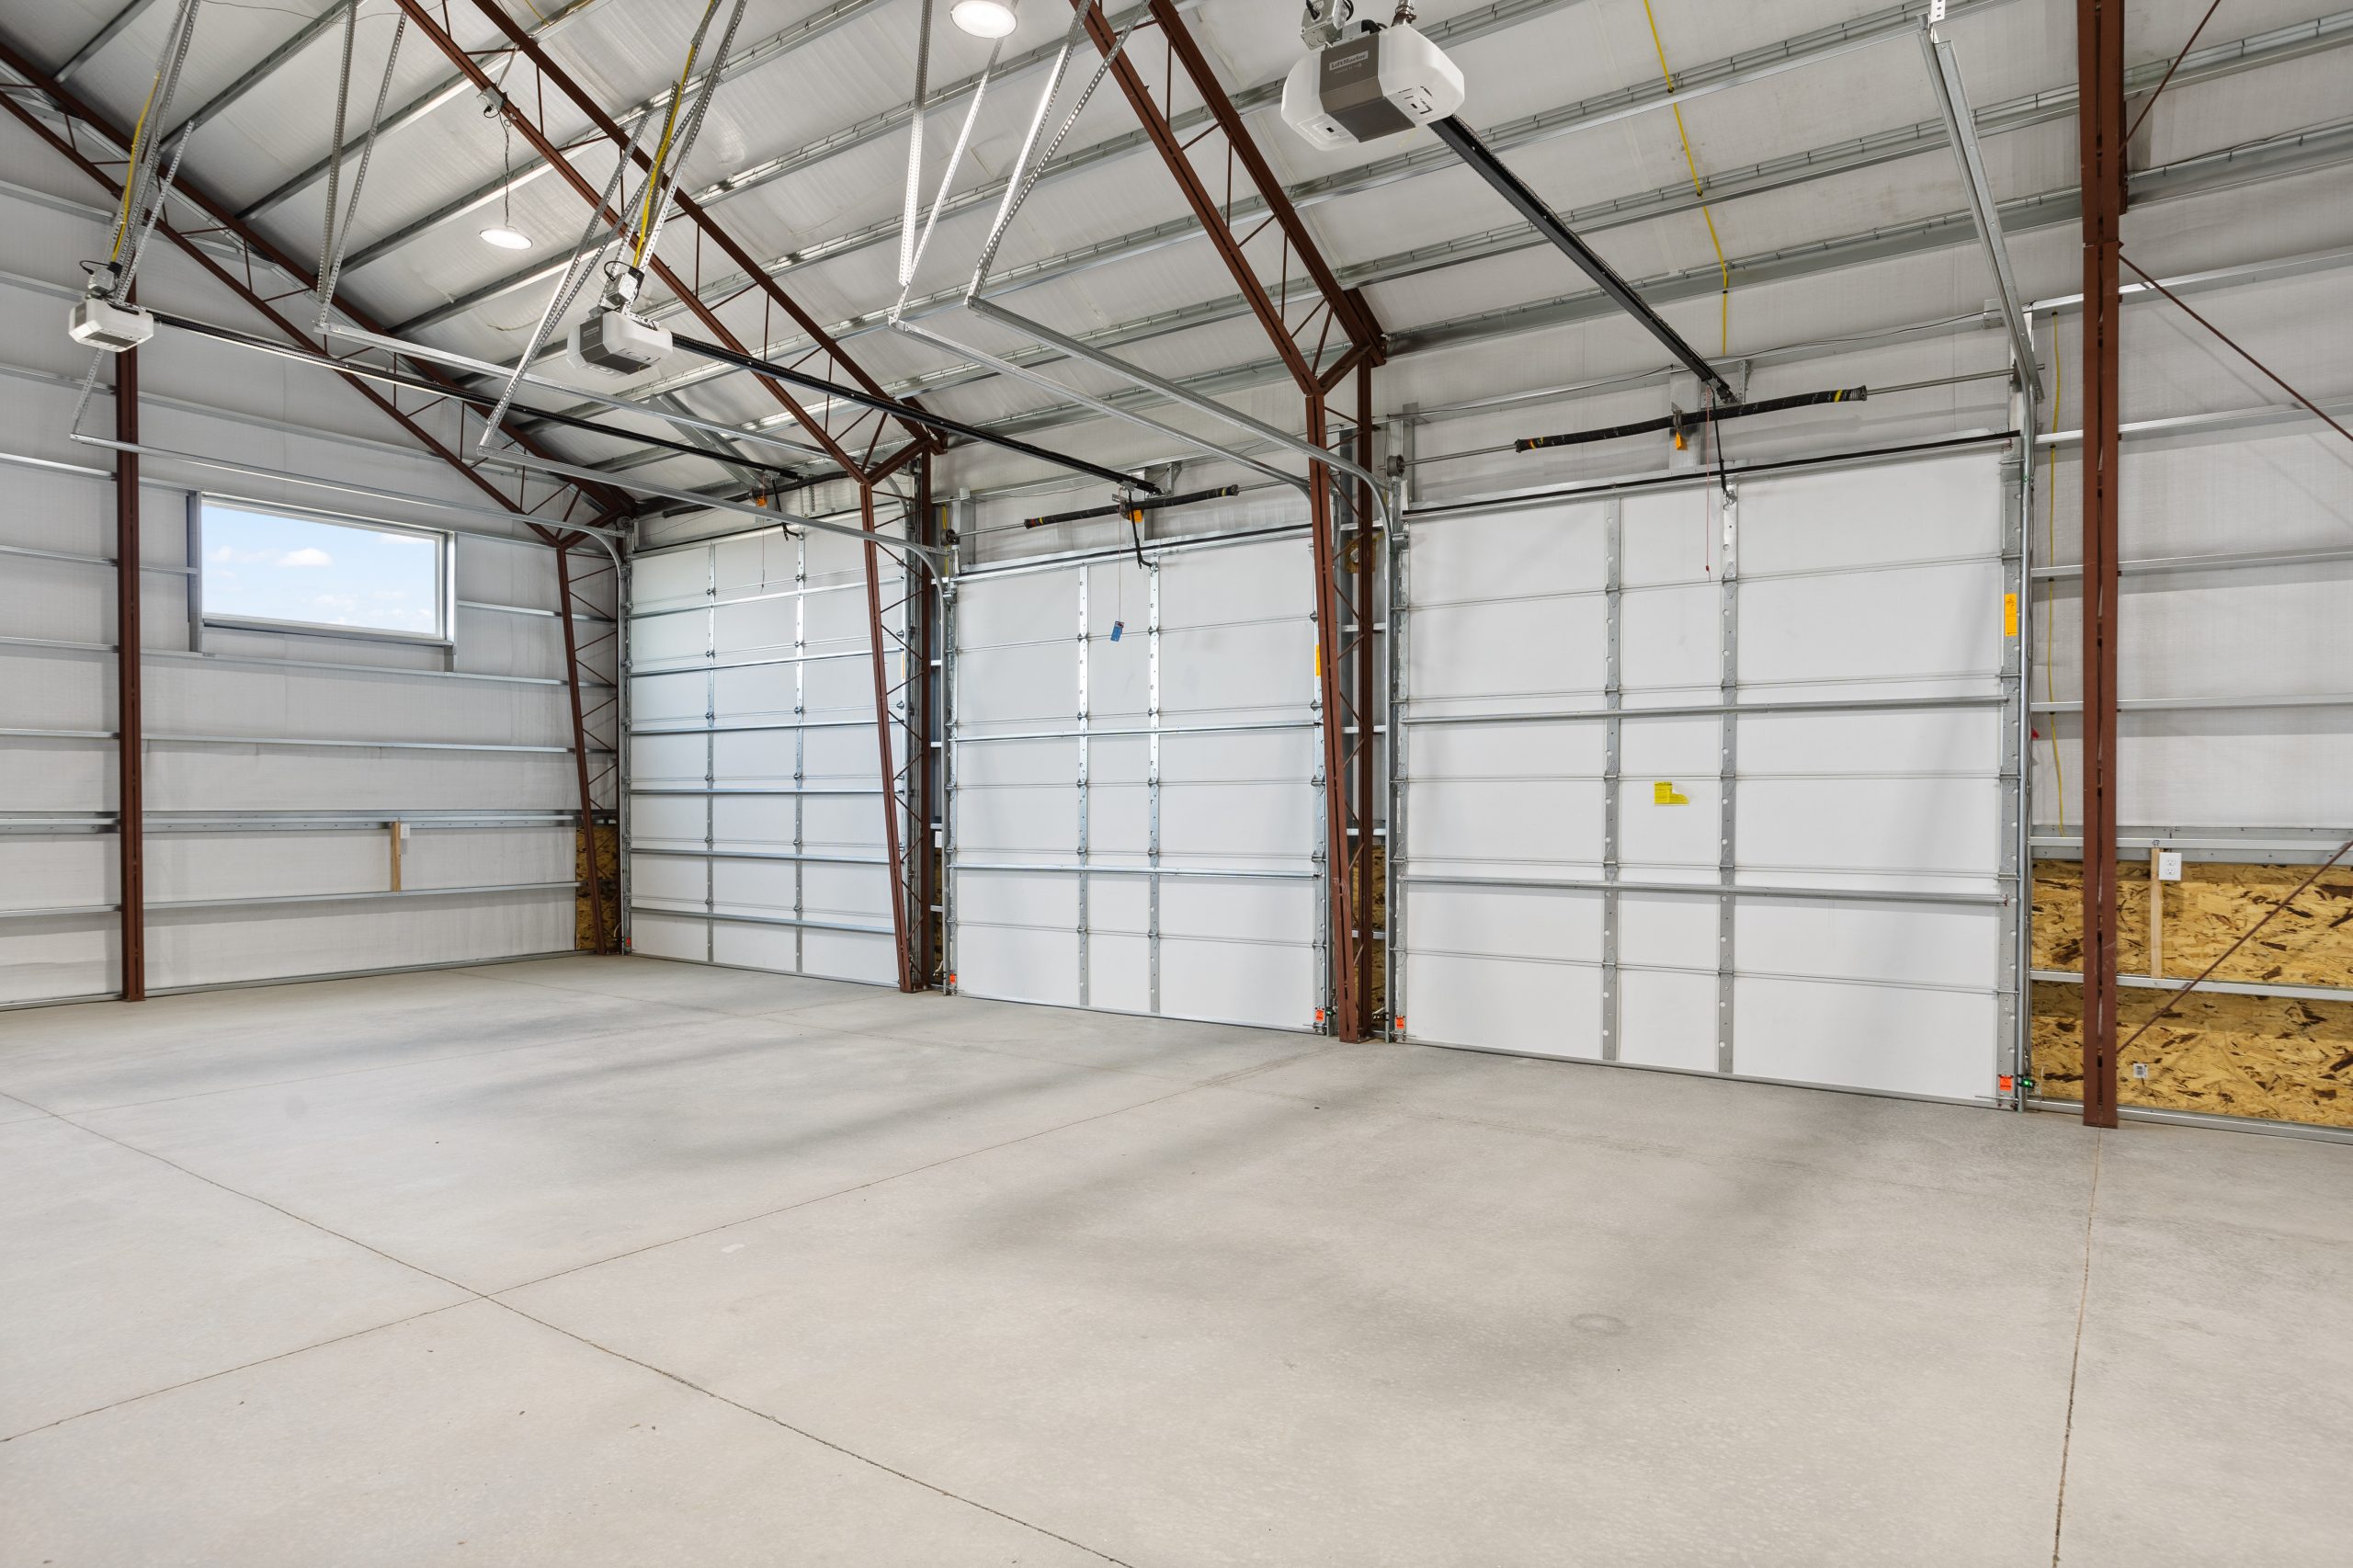
The cost to erect a metal building can vary widely depending on size, customization, and site conditions. In many cases, total costs range from $15 to $45+ per square foot, […]
Understanding the Difference Between Galvalume vs. Galvanized Steel
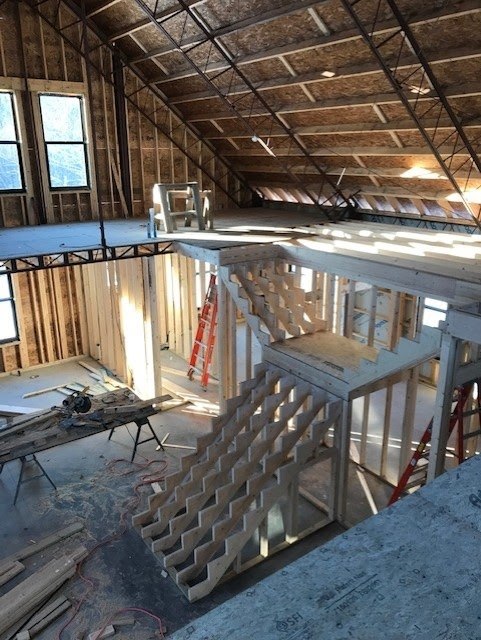
Imagine installing a new metal roof or building only to see rust forming sooner than expected. For many builders and homeowners, the issue is not the installation. The problem often […]
Key Advantages of Pre-Engineered Metal Buildings Over Conventional Construction

Construction projects today face a perfect storm: rising labor costs, material shortages, unpredictable timelines, and growing sustainability expectations. Traditional construction methods, while familiar, often struggle to keep pace with modern […]
Hybrid vs. All-Steel Buildings: Which Is Right for You?

Exploring Your Steel Building Options Steel construction has come a long way from the purely industrial structures many people picture. Today’s steel buildings support everything from commercial buildings and agricultural […]
The Importance of PE Stamped Drawings for Residential Metal Buildings
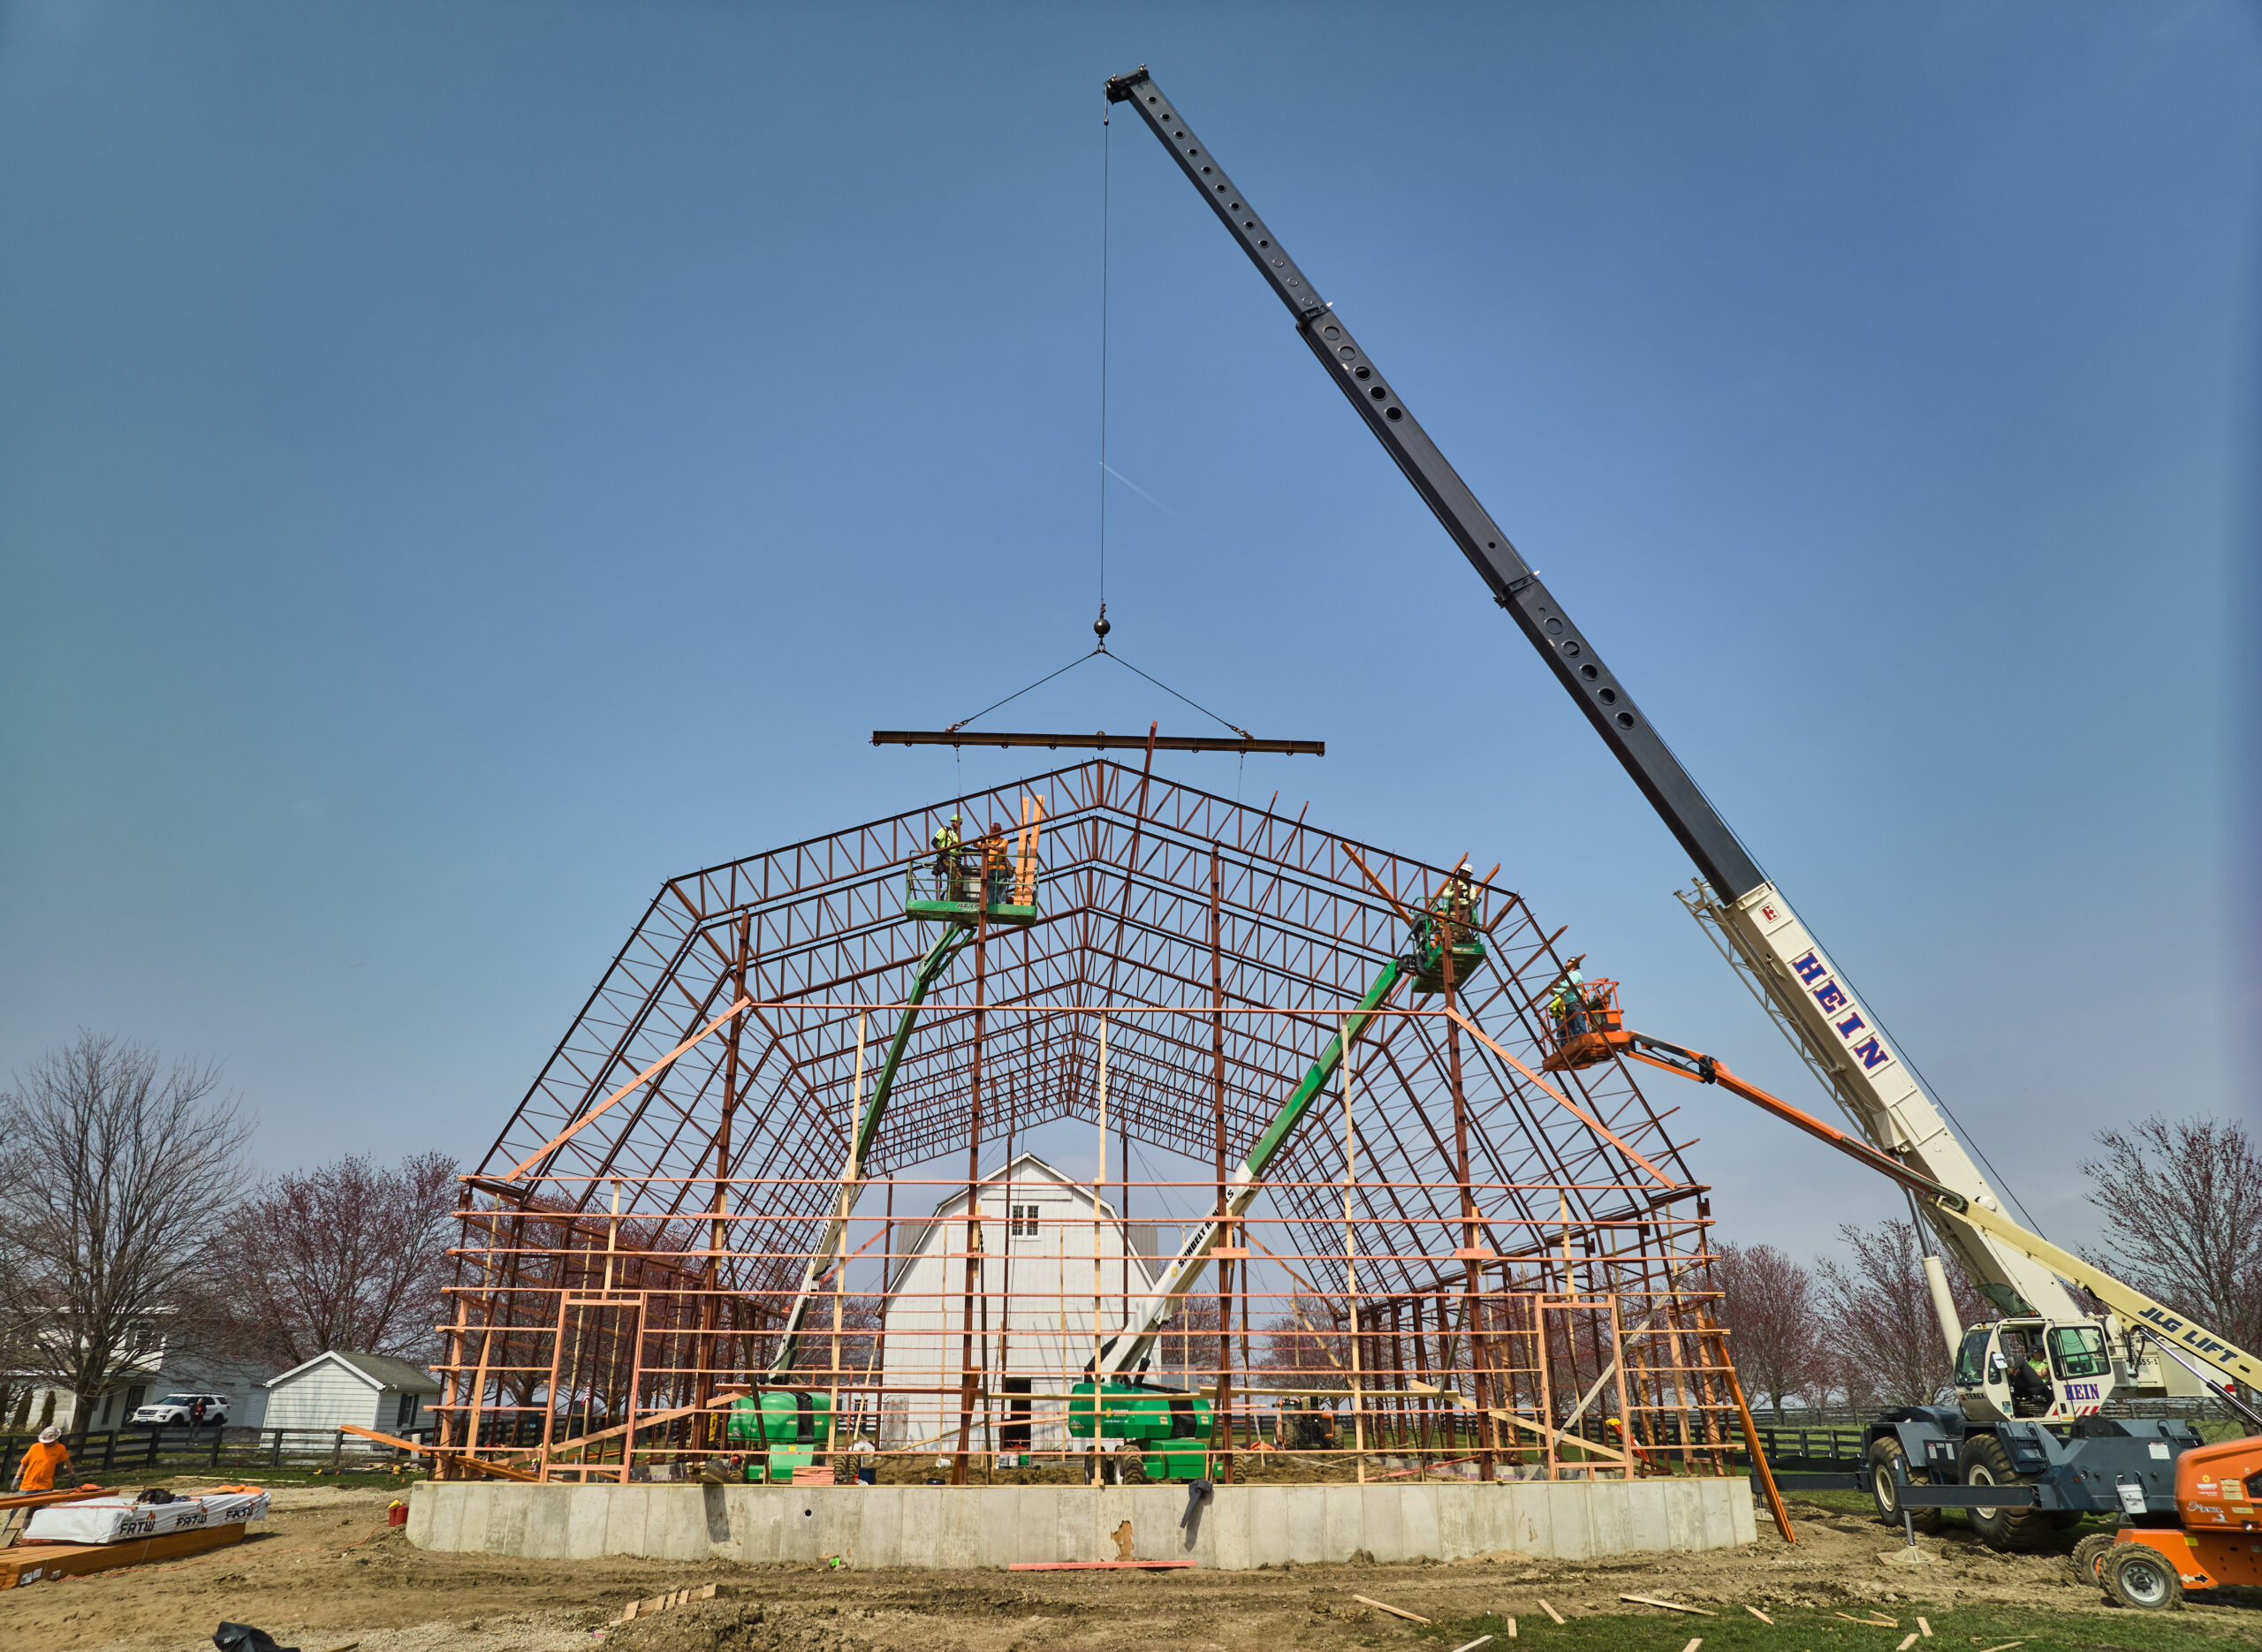
Professional engineer (PE) stamped drawings are a foundational requirement in residential construction, yet they are often misunderstood or downplayed, particularly in the metal building and barndominium space. Some suppliers still […]
How to Pour a Concrete Slab Foundation for Your Metal Building Kit: From Prep to Pour, A Step-by-Step Guide
A solid concrete slab foundation is the backbone of a successful metal building project. The proper foundation gives your steel structure stability, durability, adequate load support, and moisture protection. A […]
The Complete Guide to Installing Windows in Metal Buildings

Adding windows is one of the most popular upgrades for any steel building. Beyond enhancing the appearance of your structure, windows improve natural light, ventilation, and energy efficiency, transforming a […]
How to Start a Metal Building Business: Steps to Launch and Grow Successfully

Across residential, commercial, and agricultural markets, demand for metal structures has never been higher. Property owners are turning to steel solutions for their durability, affordability, and versatility. For entrepreneurs, this […]
How to Design a Barndominium Floor Plan: Tools, Tips, and Tricks

Designing is one of the most exciting parts of the home-building process. A barndominium or “barndo” combines the charm of a barn-style exterior with the comfort and livability of a […]