
County Fair Building
Job ID
Overview
Location
Pleasant Hill, MO
Building Dimensions
60' W x 14' H x 60' L
Description
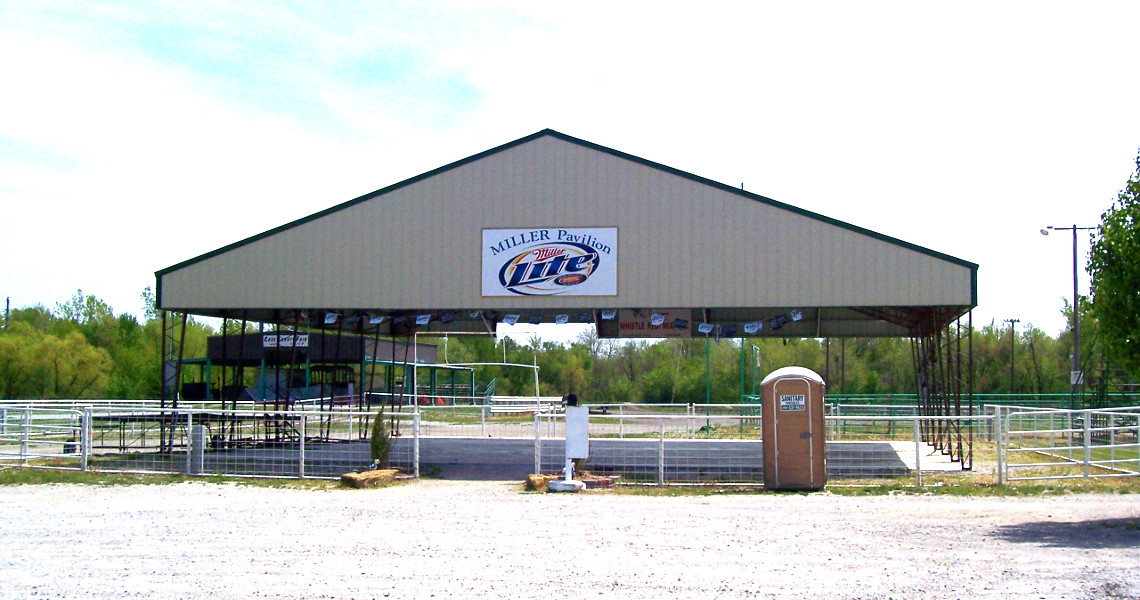
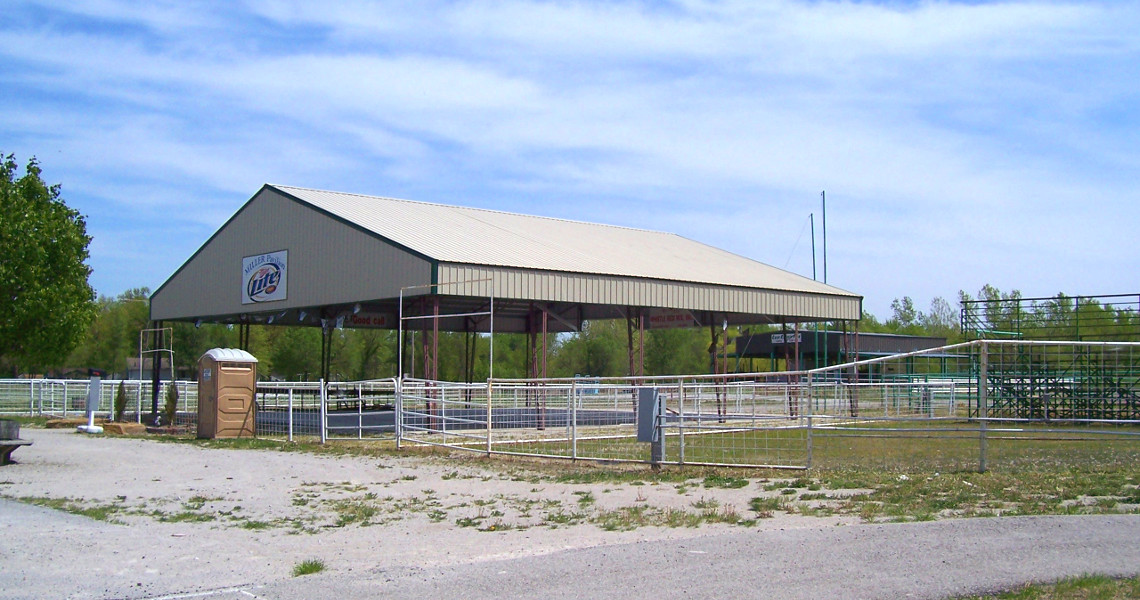
The County Fair Building in Pleasant Hill, Missouri is a 60' x 60' special use steel building with a 14' eave height, built as an open-sided pavilion for fairground events. Open sidewalls let air move freely and make it easy for crowds, exhibitors, and livestock to come and go, while the metal roof provides 3,600 square feet of shade and shelter. White fencing frames the sides, and the gravel floor suits shows, exhibits, and community gatherings. The clear-span frame keeps the interior free of columns for flexible layouts. Edge-mounted secondary framing supports the roof panels, which carry a lifetime paint warranty, and a deluxe custom trim package finishes the roofline.
Features
- Edge Mounted Secondary Framing
- Central Guard Sheet Metal with Lifetime Paint Warranty
- Deluxe Custom Trim Package
- Open Sidewalls