Ashner Construction
80-94
Job ID
Overview
Location
Belton, MO
Building Dimensions
60' W x 12' H x 100' L
Description
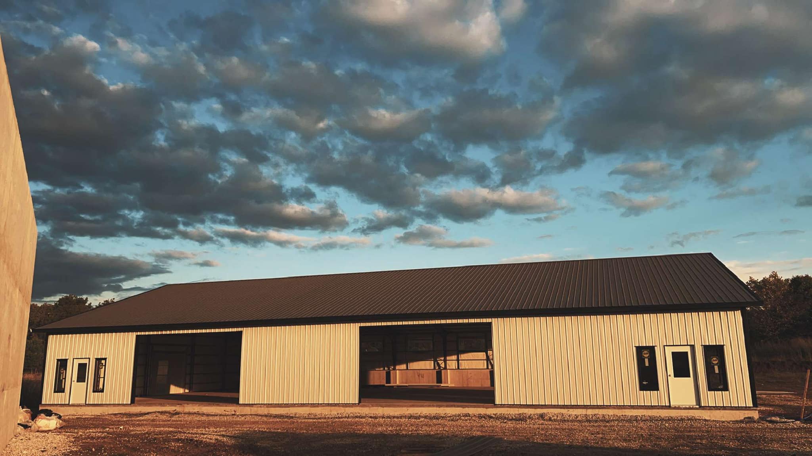
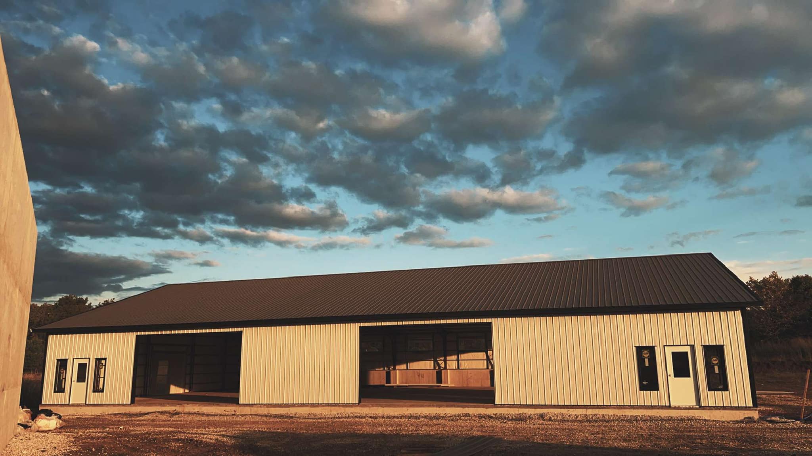
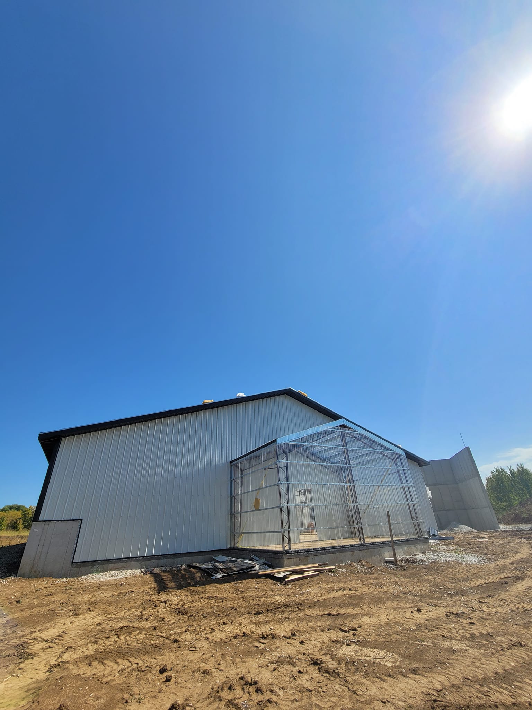
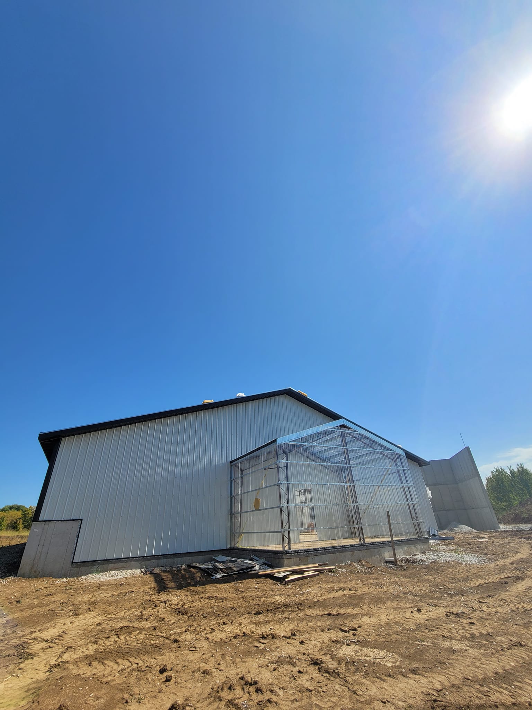
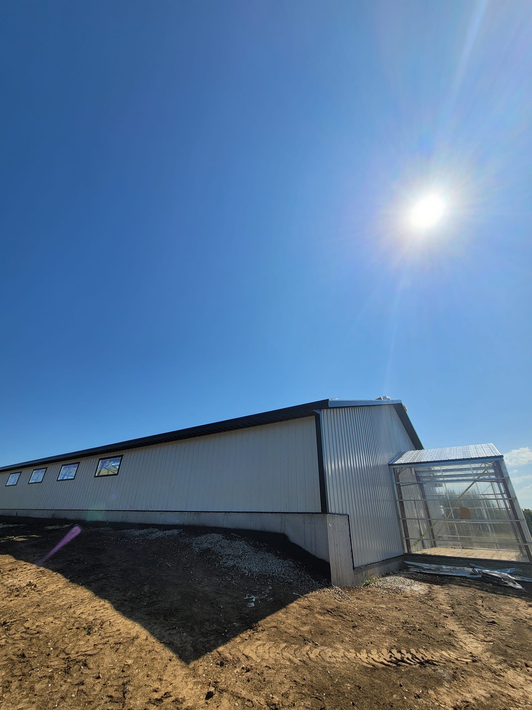
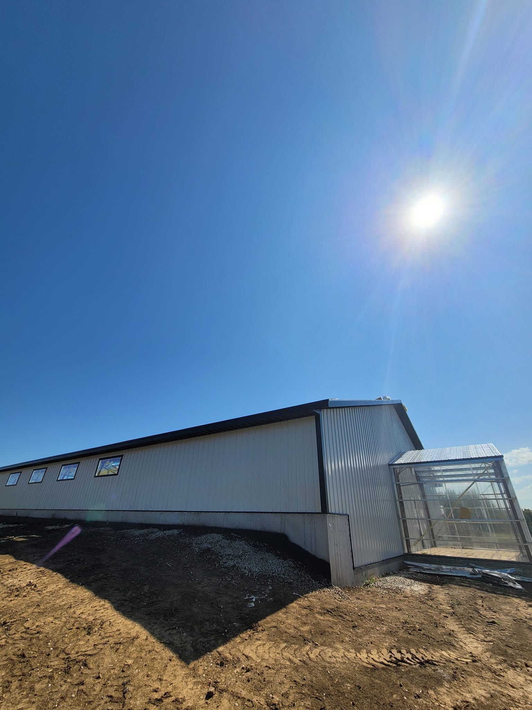
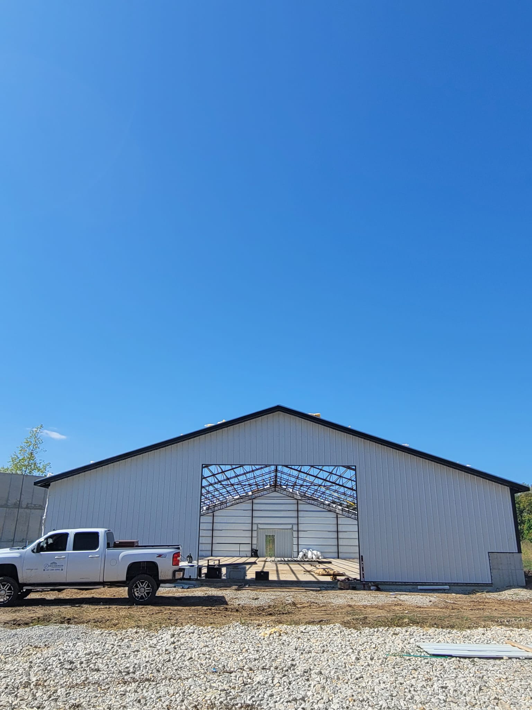
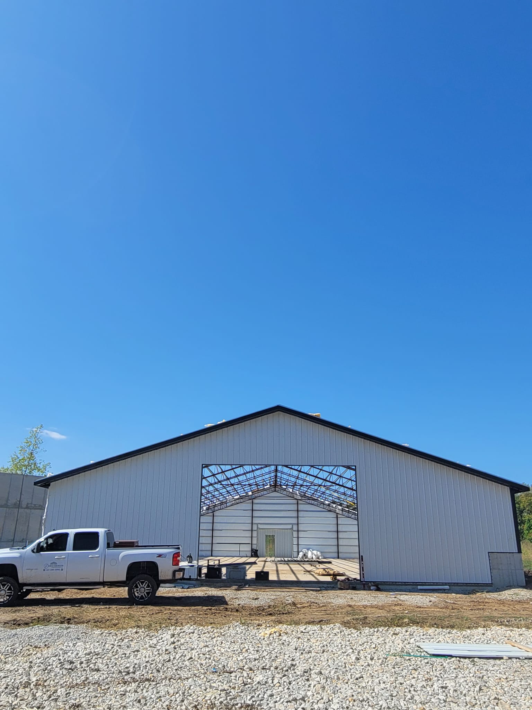
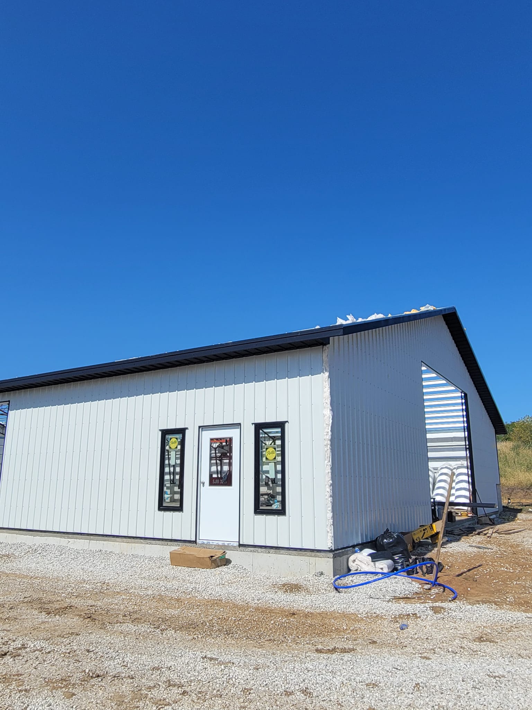
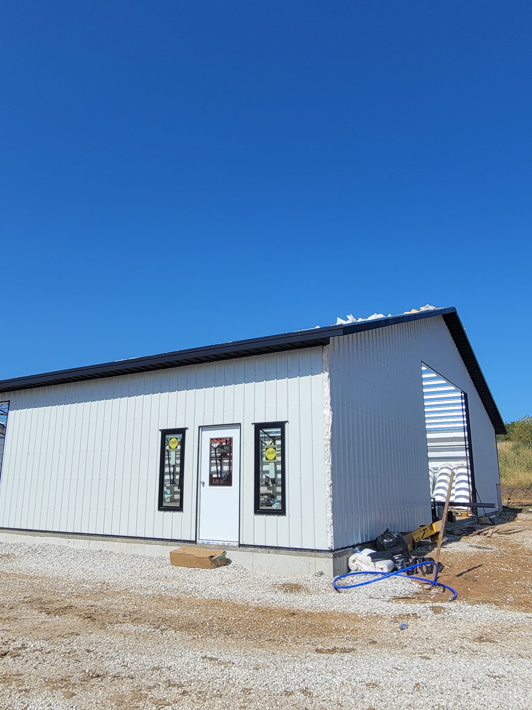
The Ashner Construction project in Belton, Missouri is a 60' x 100' steel agricultural building with a 12' eave height that pairs a versatile workspace with a greenhouse addition. A partial mezzanine adds a second level for storage or office space without giving up the open floor below, and polycarbonate skylight panels bring daylight deep into the interior. Three-inch vinyl-backed insulation helps regulate temperatures, while eave and gable extensions add overhangs that protect the walls and openings. Secondary metal framing supports 29-gauge panels with a lifetime warranty under a 4:12 roof pitch, and a deluxe trim package finishes the exterior.
Project Staff


Brandon Rosell
Detailer
Features
- Roof Pitch 4:12
- Secondary Metal Framing
- 29 Gauge Lifetime Warranty
- Deluxe Trim Package
- 3 Inch Vinyl Backed Insulation
- Partial Mezzanine
- Gable Extensions
- Eave Extensions
- Greenhouse Addition
- Polycarbonate Skylight Panels